

Views
Address
84 Dot Court, Fuquay Varina, NC
Price
$ 515,000
Property Attributes
- ID#10180068
- TypeSingle Family
- Listing Status Pending
- CountyHarnett
- CityFuquay Varina
- NeighborhoodAtkins Village
- Zip27526
- StyleTraditional
- Year Built2017
- Price$ 515,000
- Bedrooms3
- Full Bathrooms3
- Half Bathrooms0
- Sqr Footage2441
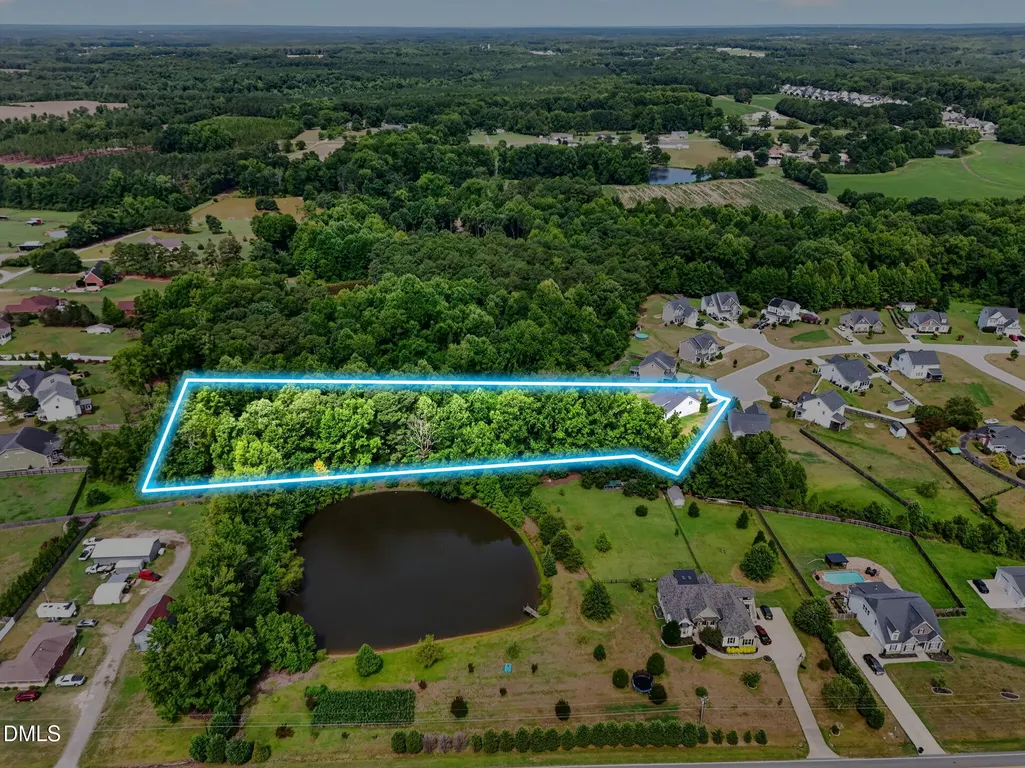
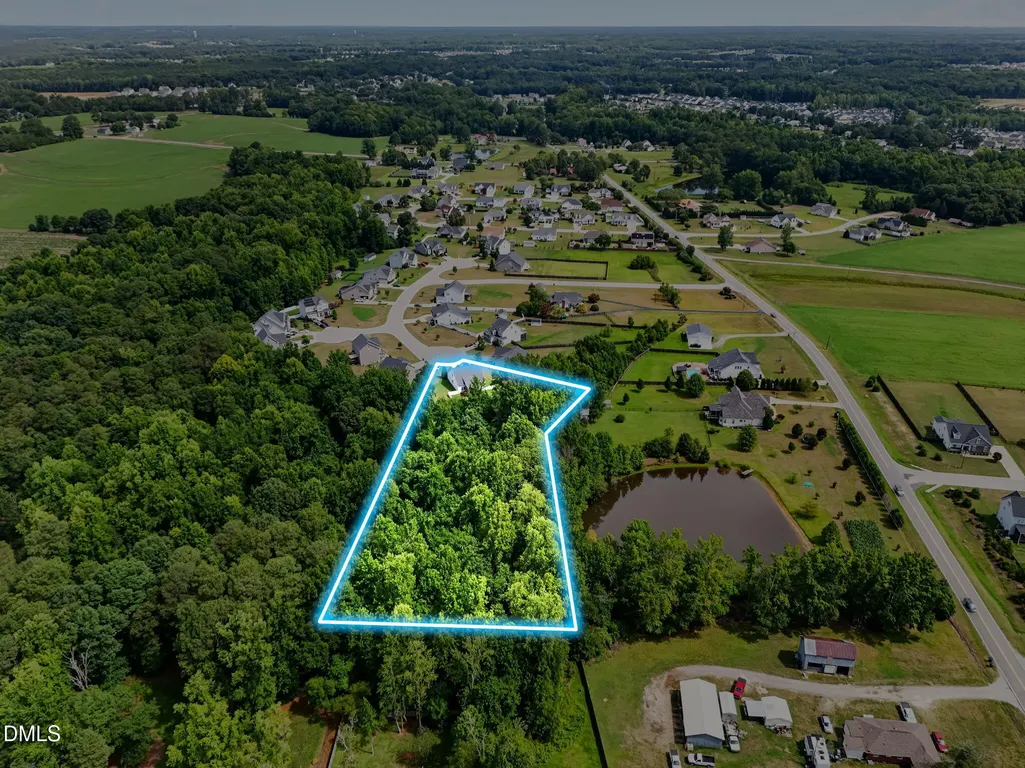
- Lot Size1.69 Acres
Data Source:
Triangle MLS (TMLS)
Property Description
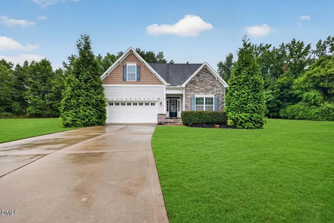
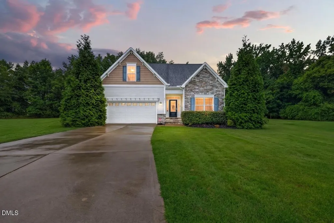
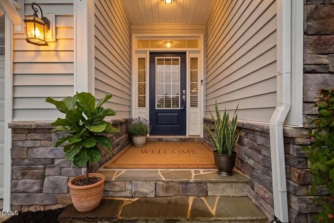
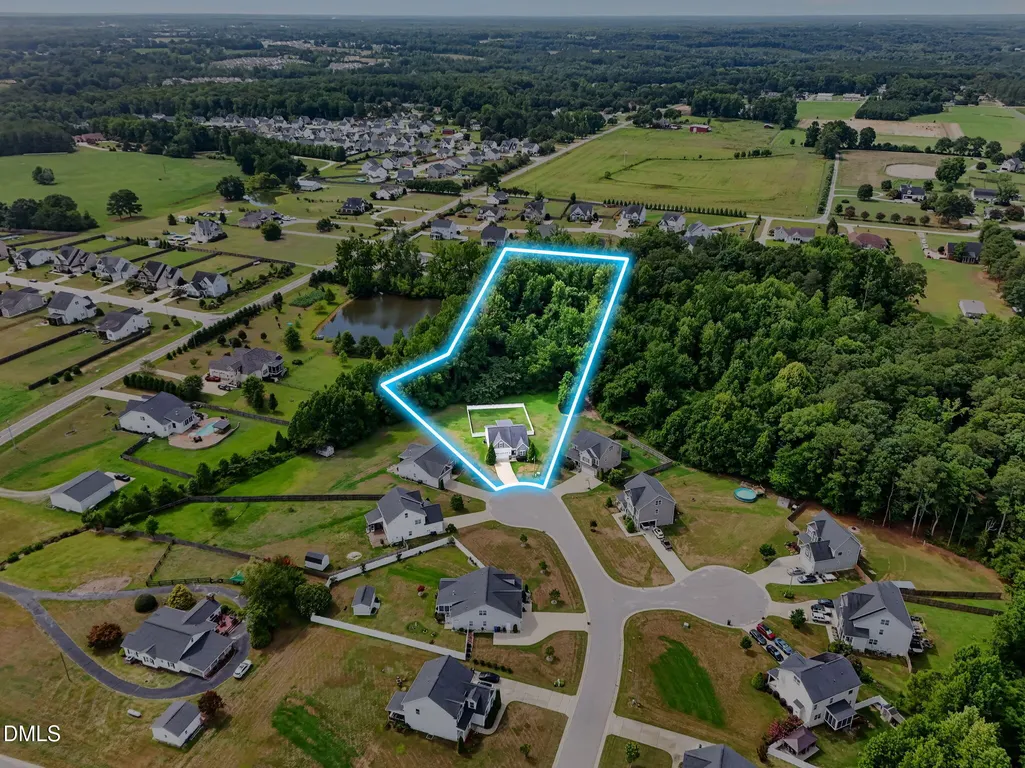
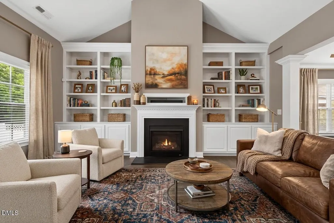
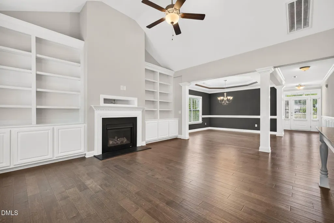
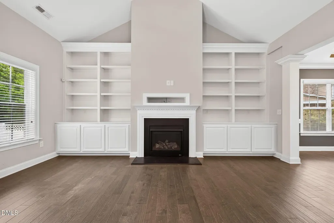
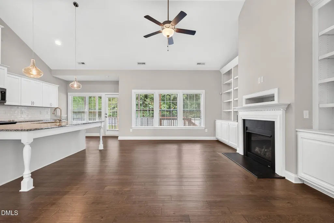
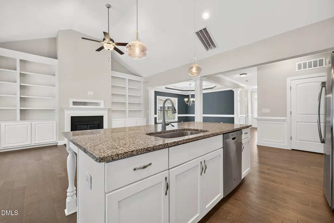
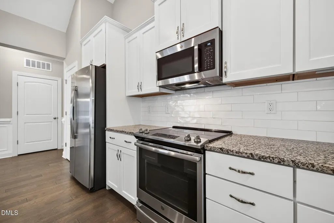
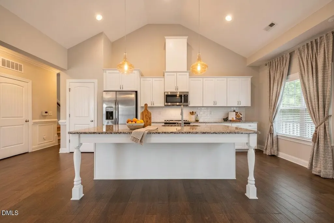
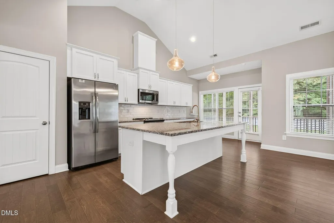
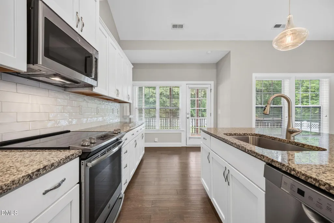
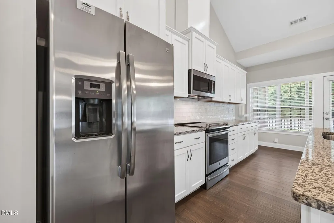
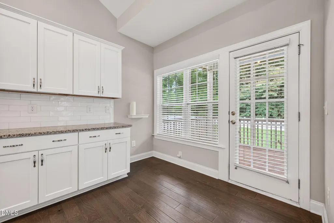
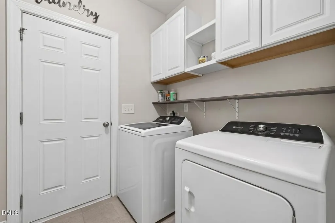
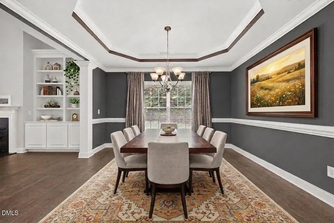
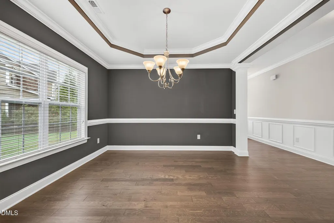
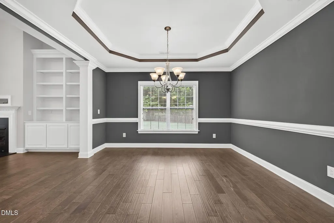
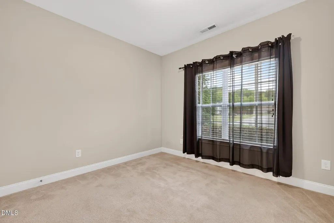
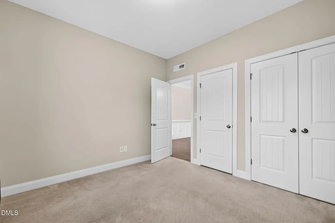
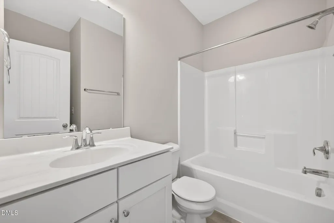
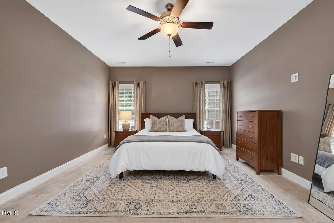
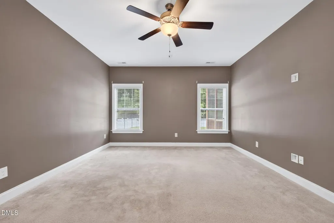
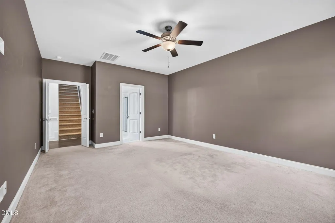
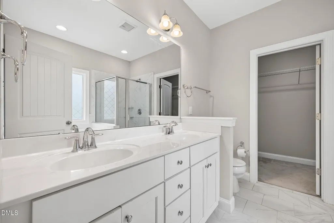
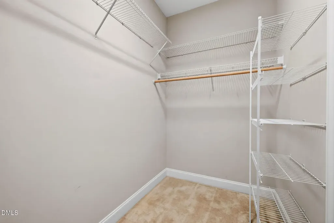
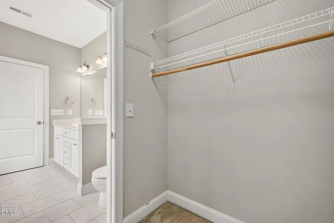
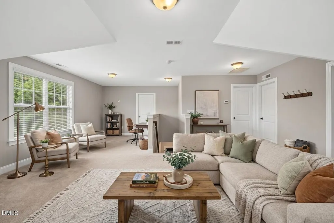
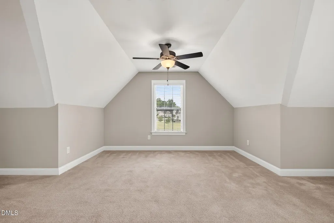
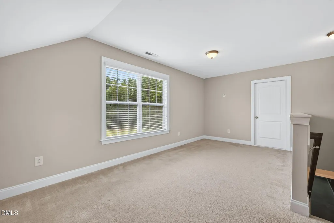
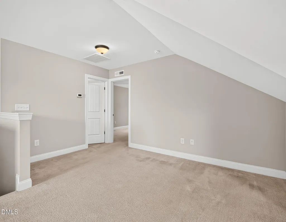
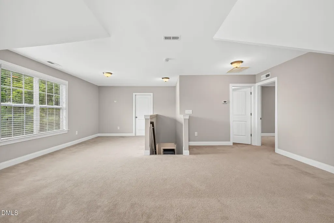
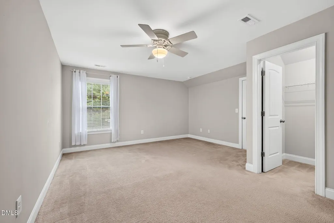
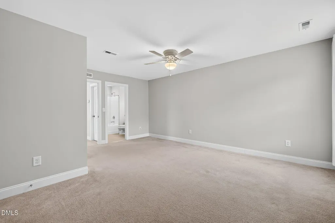
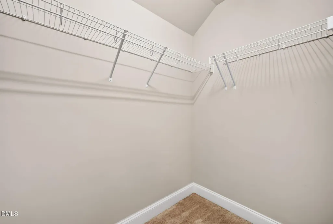
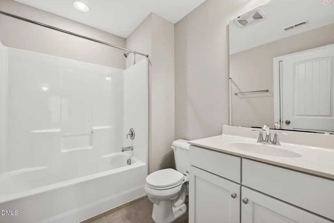
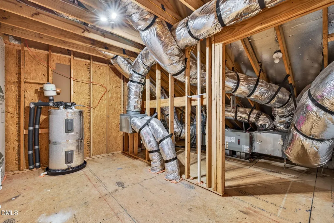
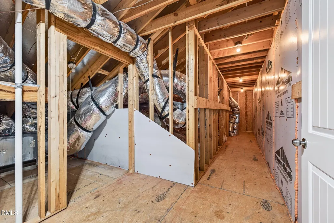
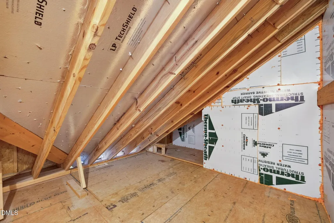
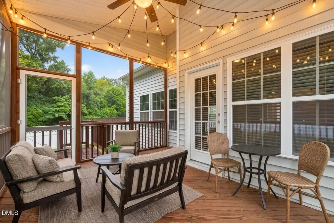
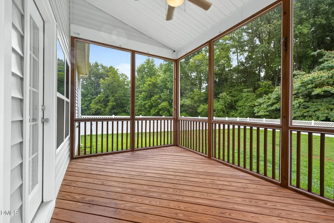
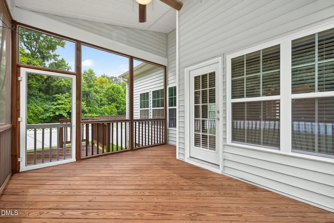
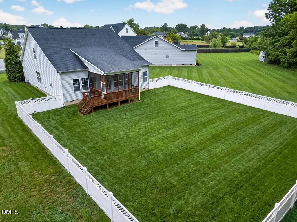
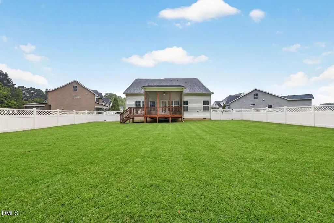
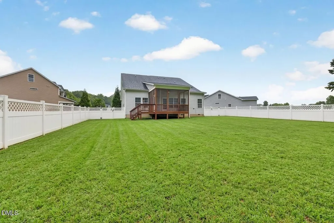
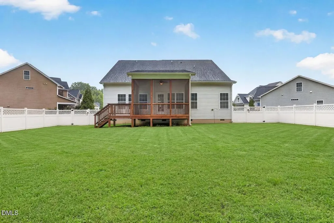
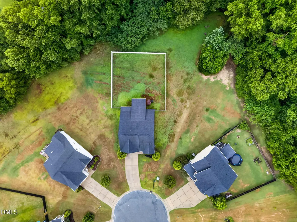
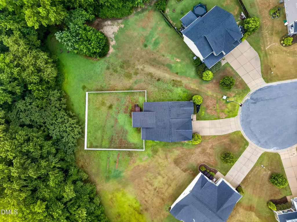
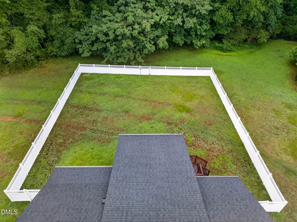
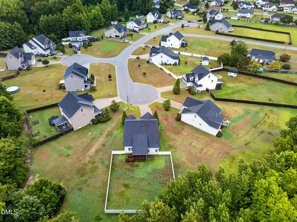
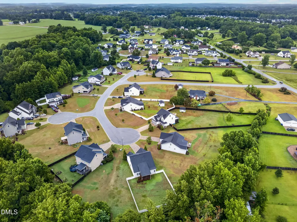
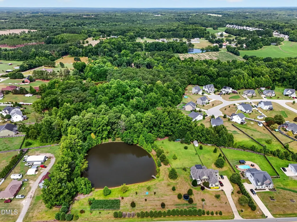
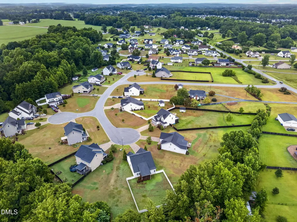
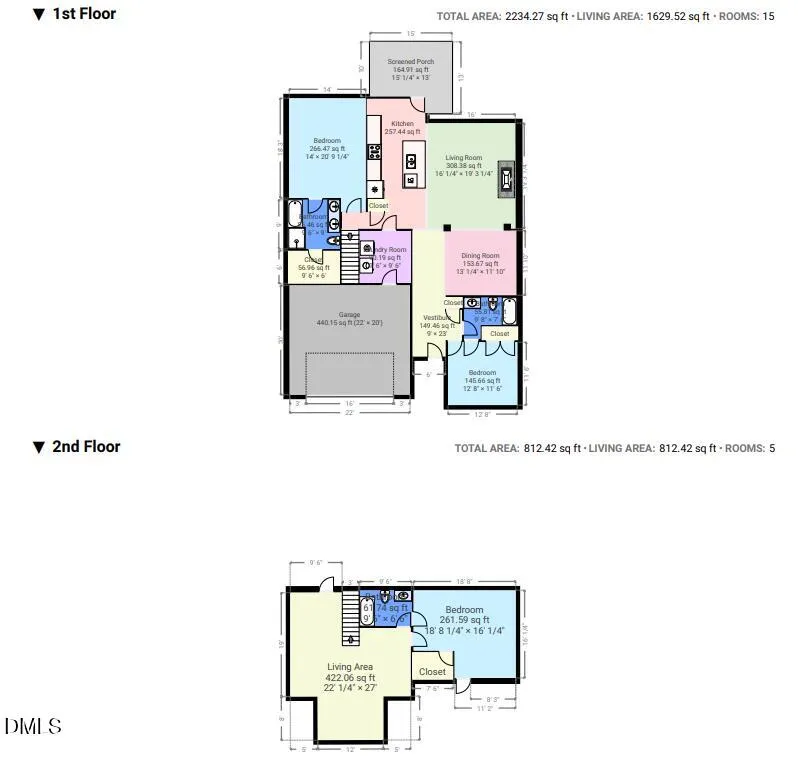
Welcome to 84 Dot Court, Fuquay-Varina—where peaceful country living meets modern convenience! Nestled on the largest lot in the neighborhood, this beautifully maintained 3-bedroom, 3-bathroom home sits on 1.69 acres in Harnett County, offering no HOA and no city taxes. Inside, you'll love the bright open-concept floor plan featuring a spacious living room with custom built-in bookshelves surrounding the fireplace, a large kitchen island perfect for entertaining, and stainless steel appliances. The refrigerator, washer, and dryer all convey, making this home truly move-in ready. For added convenience the laundry room also features built-in shelves for extra storage. The oversized bonus area includes a full bedroom and bathroom, providing endless possibilities for a guest suite, home office, or recreation space. Need more room? The home also features two separate entrances to a floored walk-in attic, offering abundant storage or the opportunity to finish the space for additional square footage. Step outside to enjoy the screened-in covered back deck that's been freshly stained, overlooking the fully fenced backyard, creating the perfect setting for relaxing, entertaining, or letting pets play in privacy. The painted two-car garage adds a polished finishing touch. Additional highlights include a brand-new HVAC system with a transferable warranty, giving buyers added peace of mind. As an added bonus, the seller is offering a $5,000 buyer incentive with full price offer to help make your move even easier! Conveniently located with access to Harnett County schools and many nearby Wake County private schools (buyers are encouraged to verify school assignments), this home offers the perfect blend of space, comfort, and value. Don't miss your opportunity to own this exceptional property—schedule your private showing today!
| Elementary School | Middle School | High School |
|---|---|---|
| Harnett - Angier Elementary Elementary School | Harnett - Harnett Central Middle Middle School | Harnett - Harnett Central High High School |
| Price History | |
|---|---|
| 8/24/2026 | Listed $515,000 |
General Features
| Sewer | Septic Tank |
|---|---|
| Heating | Heat Pump |
| Cooling | Ceiling Fan(s),Central Air |
| Roof | Shingle |
| Appliances | Dishwasher,Disposal,Dryer,Electric Range,Electric Water Heater,Microwave,Range,Refrigerator,Stainless Steel Appliance(s),Washer |
| Garage Spaces | 2 |
| Patio/Porch Features | Covered,Deck,Enclosed,Porch,Screened |
| Architectural Style | Traditional |
| Construction Materials | Stone Veneer,Vinyl Siding |
| Year Built | 2017 |
| View | Trees/Woods |
| Stories Count | 2 |
| Levels | One and One Half |
| Property Subtype | Single Family Residence |
| County | Harnett |
| New Construction | false |
| Property Type | Residential |
| HOA | false |
| Attached Garage | true |
| Subdivision Name | Atkins Village |
| Garage Y/N | true |
| Total Rooms | 1 |
| Full Baths | 3 |
| Status | Pending |
| Directions | From US-401 N/US-421 S, turn right on Lafayette Rd, Continue left on Chalybeate Springs Rd. Turn left on Atkins Rd. Turn left on Wells Oak Dr. Turn Left on Dot Ct. House will be on right at the end of Cul-De-Sac |
| High School | Harnett - Harnett Central High |
| City | Fuquay Varina |
| Senior Community Y/N | false |
| Lot Size Units | Acres |
| Lot Size Square Feet | 73616 |
| Carport Y/N | false |
| Elementary School | Harnett - Angier Elementary |
| Tax Annual Amount | 2704.06 |
| Middle/Junior High School | Harnett - Harnett Central Middle |
| Structure Type | House |
| Standard Status | Pending |
Interior Features
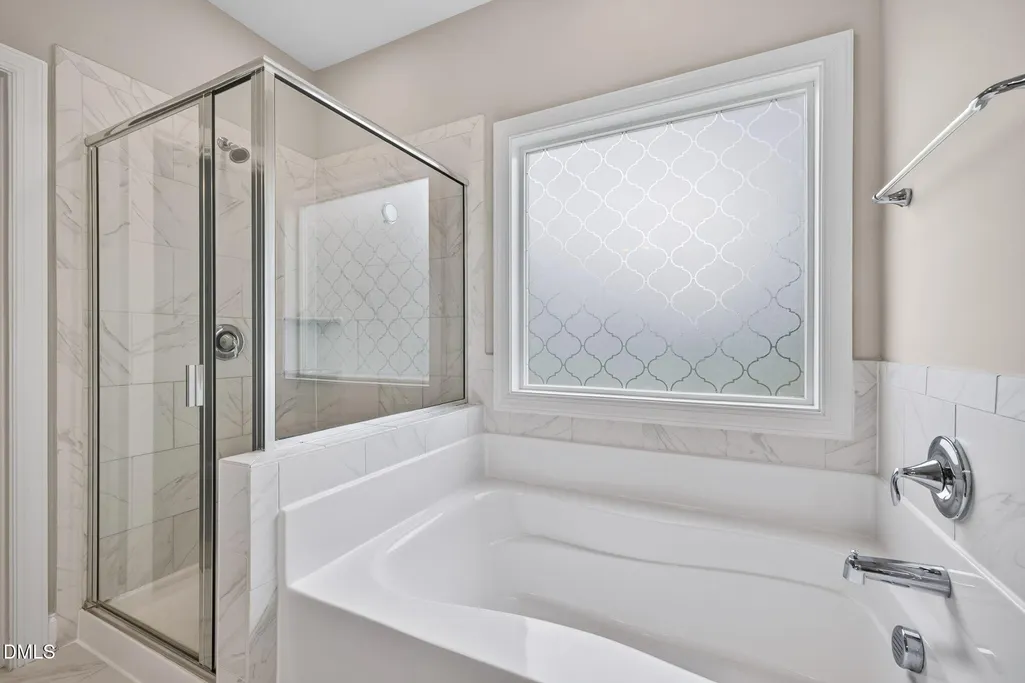
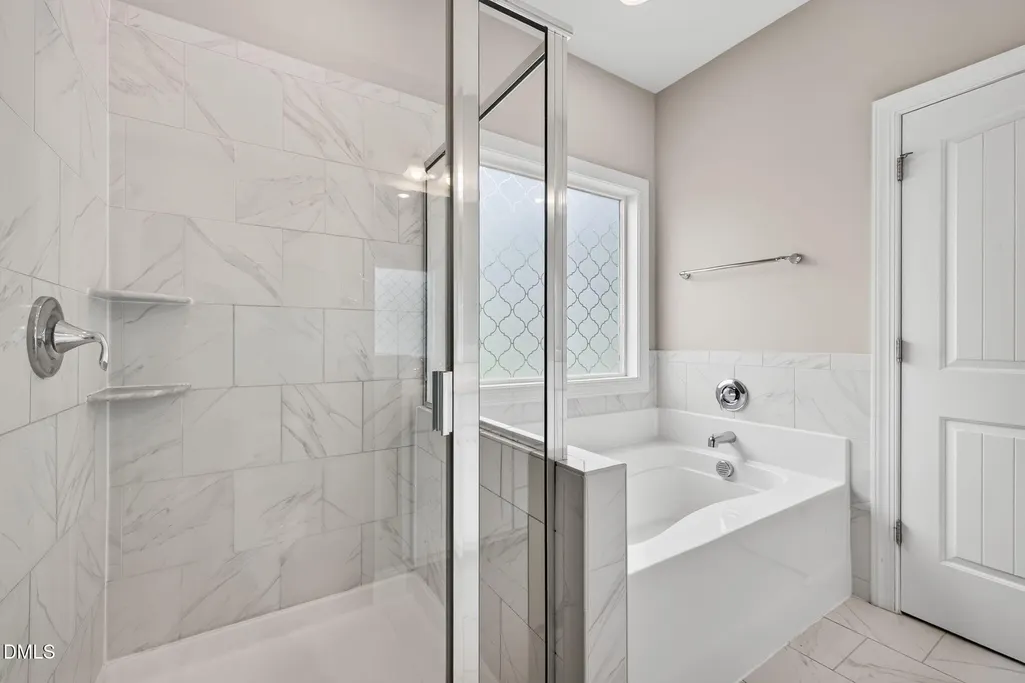
| Interior Amenities | Bathtub/Shower Combination,Bookcases,Built-in Features,Ceiling Fan(s),Crown Molding,Double Vanity,Granite Counters,High Ceilings,Kitchen Island,Pantry,Primary Downstairs,Separate Shower,Storage,Walk-In Closet(s),Walk-In Shower |
|---|---|
| Flooring | Carpet,Ceramic Tile,Luxury Vinyl |
| Total Fireplaces | 1 |
| Fireplace Features | Electric |
| Air Conditioning Y/N | true |
| Heating Y/N | true |
| Fireplace Y/N | true |
| Above Grade Finished Area | 2441.94 |
| Laundry Features | Laundry Room,Main Level |
| Total Bedrooms | 3 |
| Above Grade Finished Area Source | Appraiser |
| Total Baths | 3 |
Exterior Features
| Exterior Amenities | Fenced Yard,Private Yard,Rain Gutters |
|---|---|
| Fencing | Back Yard,Vinyl |
| Parking Features | Concrete,Driveway |
| Lot Features | Back Yard,Cleared,Front Yard,Landscaped,Wooded |
| Water Source | Public |
| Lot Size Area | 1.69 |
| Foundation Details | Crawlspace |
| Building Area Total | 2441.94 |
| Lot Size Acres | 1.69 |
Amenities
- Foreclosure
- Views
- Short Sale
- New Construction
- Adult 55+
- Lease To Own
- No HOA Fees
- Furnished
- Primary On Main
- Air Conditioning
- Seller Finance
- Green
- Fixer Upper
- Horse
- Golf
- Fireplace
- Deck
- Garage
- Basement
- Pool
Property vs Single Family Average in 27526
Price
Year Built


 All information deemed reliable but not guaranteed. All properties are subject to prior sale, change or withdrawal. Neither listing broker(s) or information provider(s) shall be responsible for any typographical errors, misinformation, misprints and shall be held totally harmless. Listing(s) information is provided for consumer's personal, non-commercial use and may not be used for any purpose other than to identify prospective properties consumers may be interested in purchasing. The data relating
 Canopy MLS® Copyright ©2026 All rights reserved.
 Copyright 2026 NCRMLS. All rights reserved. North Carolina Regional Multiple Listing Service, (NCRMLS), provides content displayed here on an as is basis and makes no representations or warranties regarding the provided content, including, but not limited to those of non-infringement, timeliness, accuracy, or completeness. Individuals and companies using information presented are responsible for verification and validation of information they utilize and present to their customers and clients. NCRMLS
 The data relating to real estate on this web site comes in part from the Internet Data Exchange program of Hive MLS LLC, and is updated as of September 14, 2026 1:14 PM UTC All information is deemed reliable but not guaranteed and should be independently verified. All properties are subject to prior sale, change, or withdrawal. Neither listing broker(s) nor Choice Residential Real Estate shall be responsible for any typographical errors, misinformation, or misprints, and shall be held totally harmless
