

Address
269 Sandy Ridge Road, Dunn, NC
Price
$ 599,900
Property Attributes
- ID#10179218
- TypeSingle Family
- Listing Status Active
- CountySampson
- CityDunn
- NeighborhoodSandy Ridge Country Club
- Zip28334
- StyleTraditional
- Year Built2004
- Price$ 599,900
- Bedrooms3
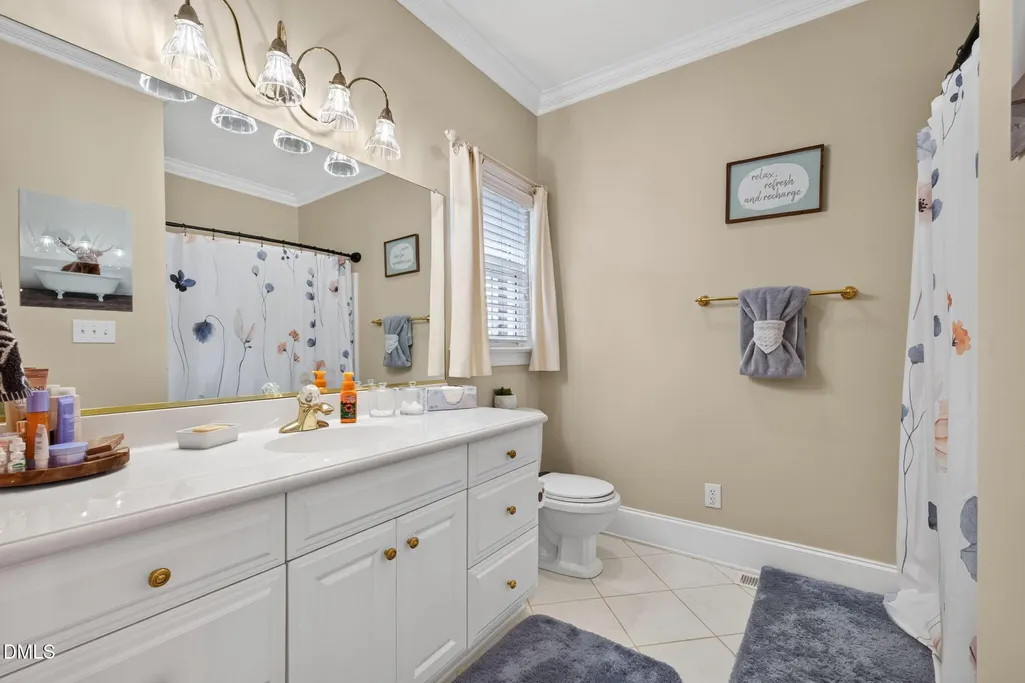
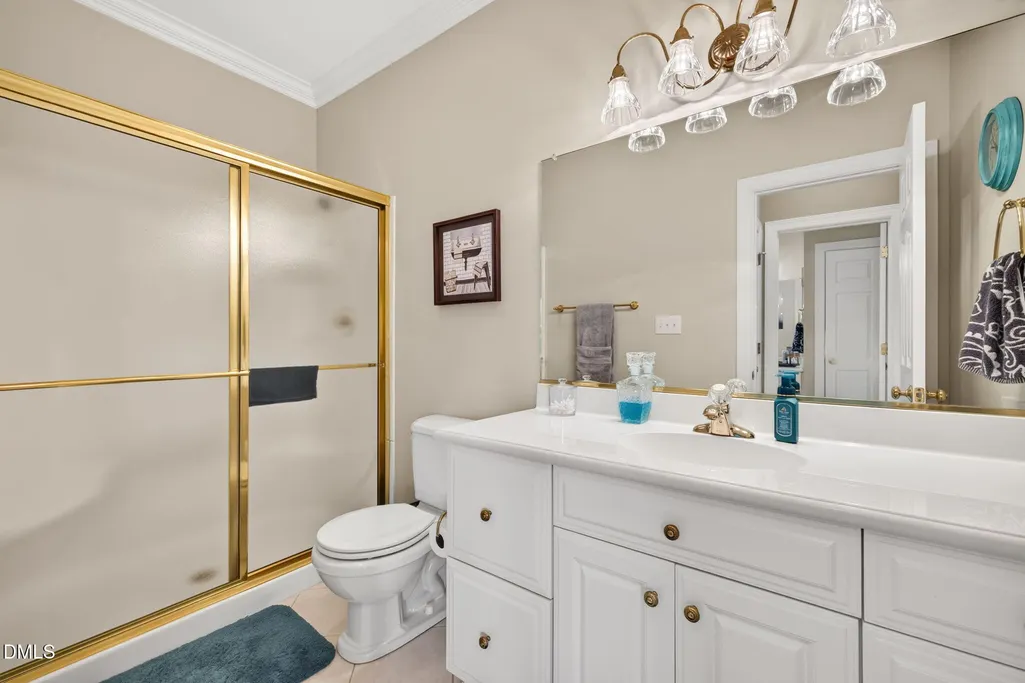
- Full Bathrooms3
- Half Bathrooms1
- Sqr Footage3607
- Lot Size0.88 Acres
Data Source:
Triangle MLS (TMLS)
Property Description
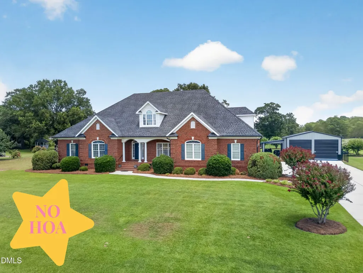
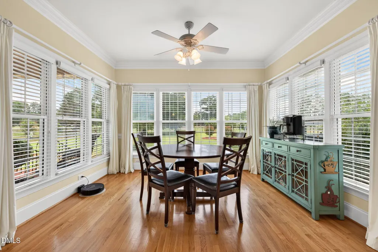
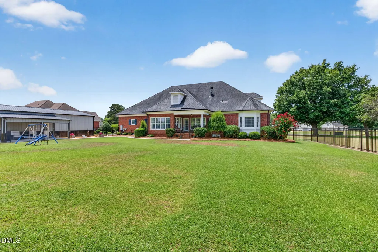
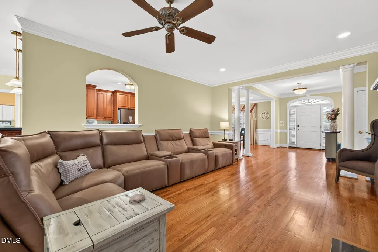
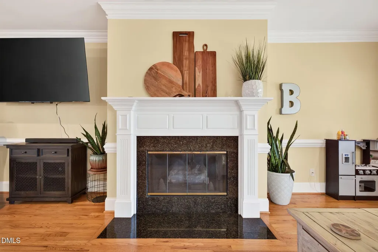
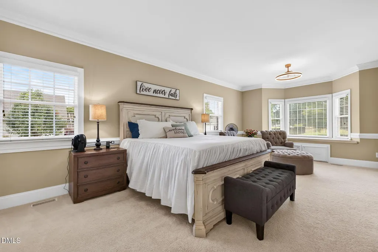
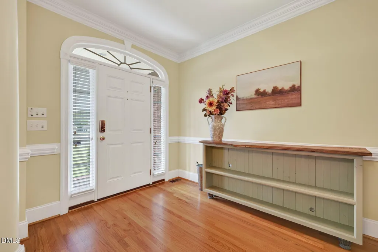
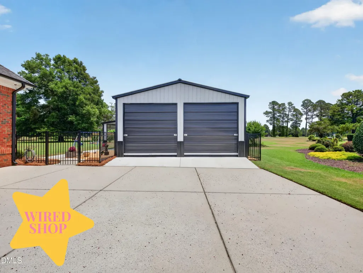
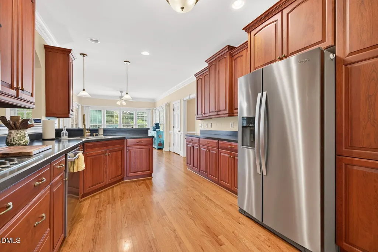
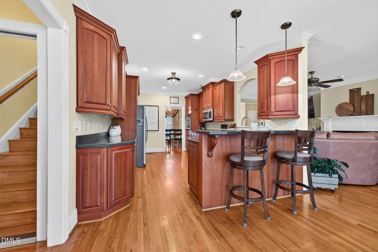
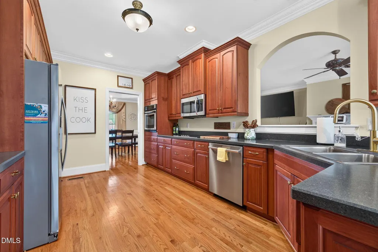
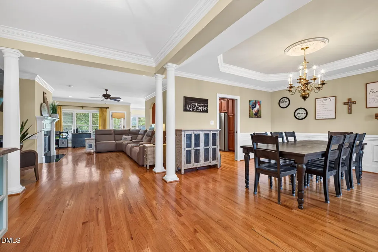
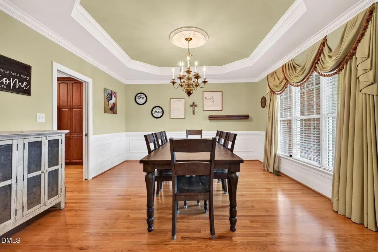
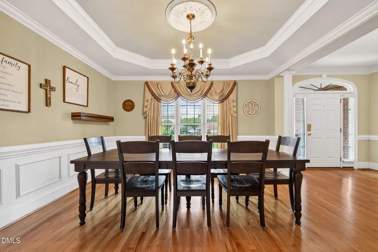
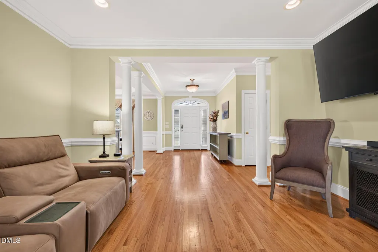
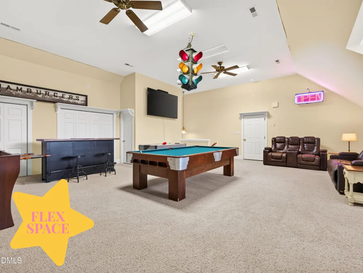
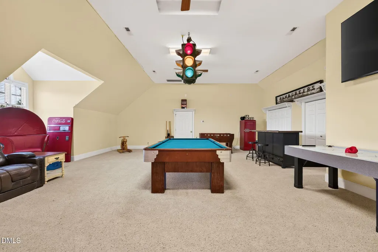
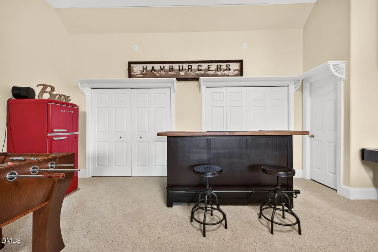
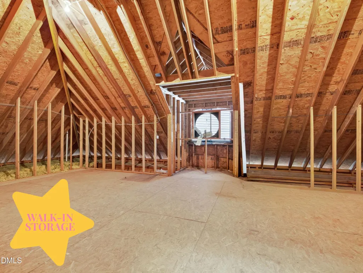
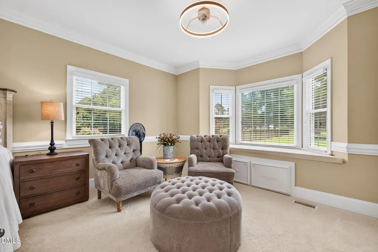
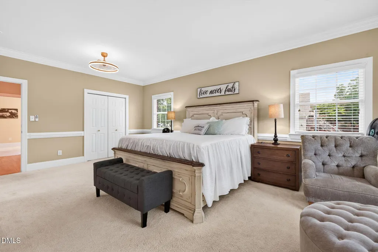
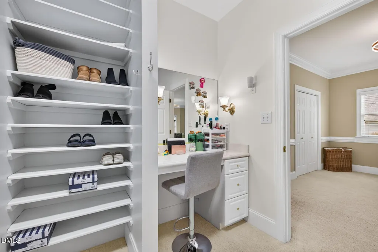
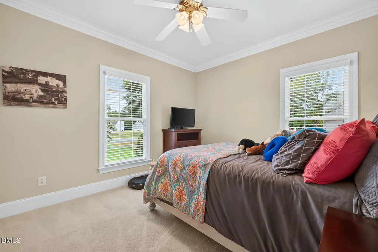
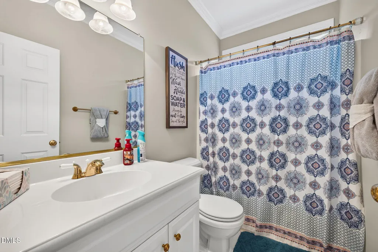
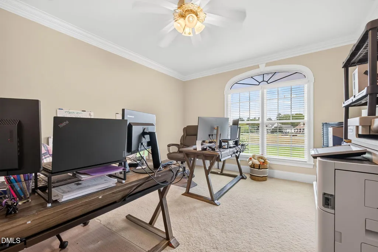
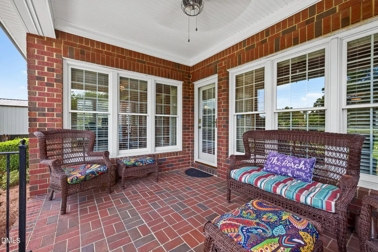
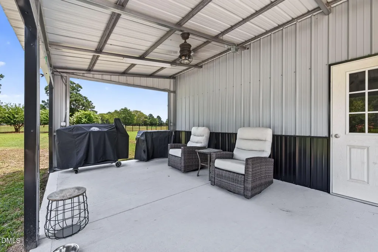
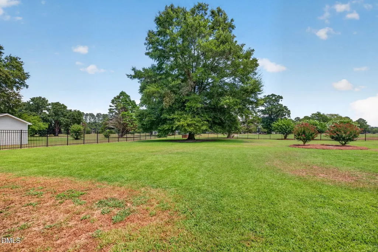
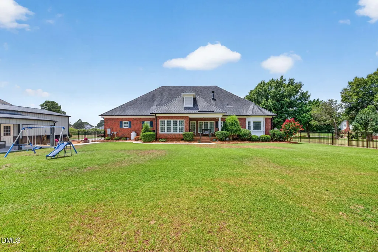
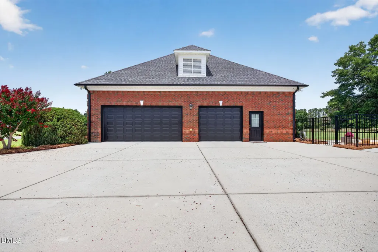
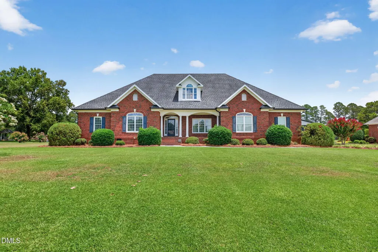
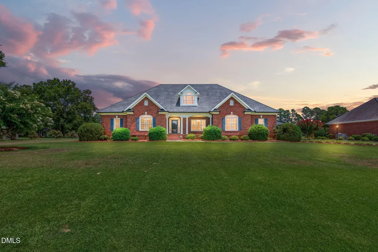
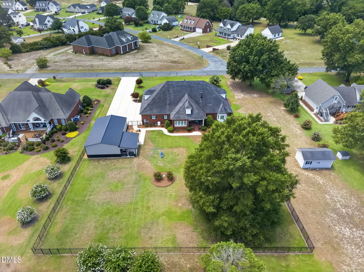
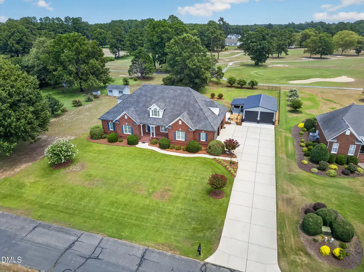
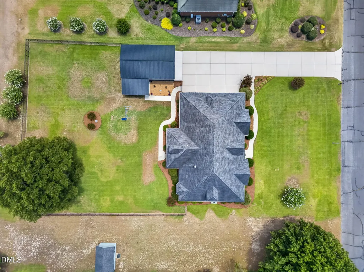
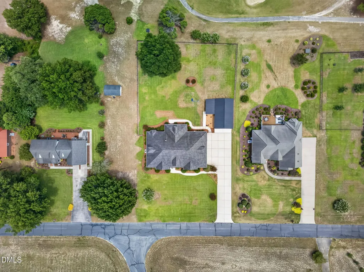
Welcome to the lifestyle you've been dreaming of! Perfectly positioned on the 1st fairway of Sandy Ridge Country Club, this beautifully maintained home offers peaceful golf course views, exceptional indoor and outdoor living, and room to grow. Enjoy quiet mornings on the covered back porch overlooking the course or entertain guests on the spacious patio surrounded by a beautifully landscaped, fenced backyard with a smart irrigation system designed to keep the lawn and landscaping looking their best with ease. Inside, the open-concept floor plan is filled with natural light and showcases gorgeous hardwood floors, generous living spaces, and abundant storage throughout. Upstairs, you'll find a spacious bonus room that's perfect for a media room, home office, fitness space, or hobby area. The unfinished bathroom has already been roughed in, and the expansive walk-in storage area provides an excellent opportunity to create additional finished living space while adding future value to the home. The oversized detached two-bay garage offers ample room for vehicles, a workshop, recreational equipment, or additional storage, making it ideal for those who enjoy projects or need extra space. Nestled within the Sandy Ridge Country Club community, you'll enjoy the beauty of golf course living with peaceful views and a relaxed atmosphere, all while being just minutes from Dunn, shopping, dining, and convenient access to I-95 and I-40. Whether you're an avid golfer or simply appreciate a serene setting with exceptional amenities nearby, this home offers the perfect balance of comfort, recreation, and everyday convenience.
| Elementary School | Middle School | High School |
|---|---|---|
| Sampson - Plain View Elementary Elementary School | Sampson - Midway Middle Middle School | Sampson - Midway High High School |
| Price History | |
|---|---|
| 8/25/2026 | Listed $599,900 |
General Features
| Sewer | Septic Tank |
|---|---|
| Heating | Central,Heat Pump,Propane,None |
| Cooling | Ceiling Fan(s),Central Air,Electric |
| Utilities | Septic Connected,Water Connected,Propane |
| Roof | Shingle |
| Appliances | Electric Cooktop,Electric Oven |
| Garage Spaces | 3 |
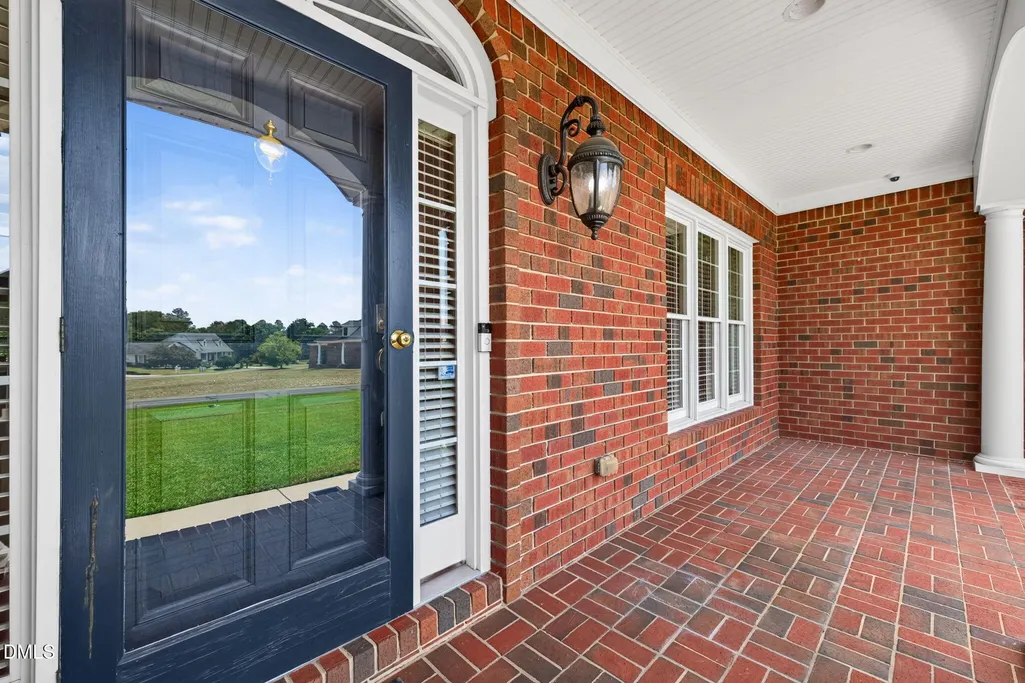
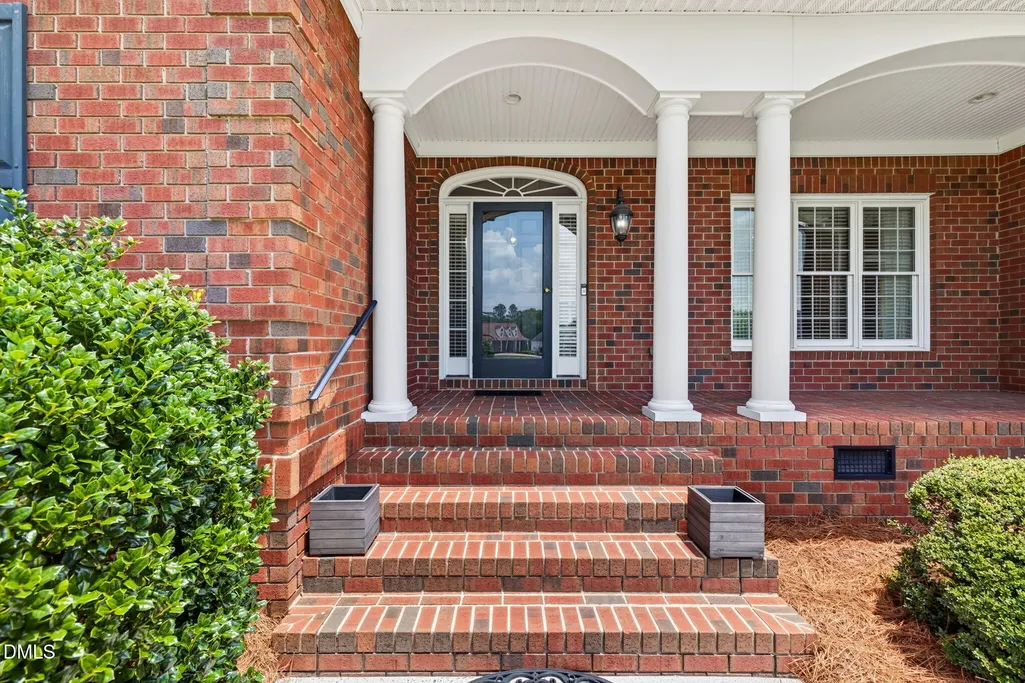
| Patio/Porch Features | Covered,Front Porch,Patio,Rear Porch |
| Architectural Style | Traditional |
| Construction Materials | Brick |
| Year Built | 2004 |
| Stories Count | 1 |
| Levels | One and One Half |
| Property Subtype | Single Family Residence |
| County | Sampson |
| New Construction | false |
| Property Type | Residential |
| HOA | false |
| Attached Garage | true |
| Subdivision Name | Sandy Ridge Country Club |
| Garage Y/N | true |
| Total Rooms | 1 |
| Full Baths | 3 |
| Status | Active |
| Directions | From Fayetteville: Take Person St to I-95BUS N/N Eastern Blvd. Exit the parking lot toward Otis F. Jones Pkwy. Turn left onto Otis F. Jones Pkwy. Turn right onto Person St. At the traffic circle, continue straight to stay on Person St. At the traffic circle, continue straight to stay on Person St. Take I-95 N to Pope Rd/Spring Branch Rd in Dunn. Take exit 73 from I-95 N. Turn left onto I-95BUS N/N Eastern Blvd. Continue to follow I-95BUS N. Merge onto I-95 N. Take exit 73 for US-421/NC-55/Pope Rd toward Dunn. Take US-421 S to Sandy Ridge Rd in Sampson County. At the traffic circle, take the 1st exit onto Pope Rd/Spring Branch Rd. Continue to follow Pope Rd. Turn left onto Warren Rd. Turn right onto US-421 S. Turn right onto Sandy Ridge Rd. Destination will be on the left. |
| High School | Sampson - Midway High |
| City | Dunn |
| Senior Community Y/N | false |
| Lot Size Units | Acres |
| Lot Size Square Feet | 38333 |
| Elementary School | Sampson - Plain View Elementary |
| Tax Annual Amount | 3945 |
| Middle/Junior High School | Sampson - Midway Middle |
| Virtual Tour | https://www.zillow.com/view-imx/d81cd12a-5579-483c-a688-2c5fe0fd6c62?wl=true&setAttribution=mls&initialViewType=pano |
| Structure Type | House |
| Standard Status | Active |
Interior Features
| Interior Amenities | Ceiling Fan(s),Dining L,Eat-in Kitchen |
|---|---|
| Flooring | Carpet,Ceramic Tile,Hardwood,Linoleum |
| Fireplace Features | Family Room,Propane |
| Air Conditioning Y/N | true |
| Heating Y/N | false |
| Fireplace Y/N | true |
| Above Grade Finished Area | 3607 |
| Half Baths | 1 |
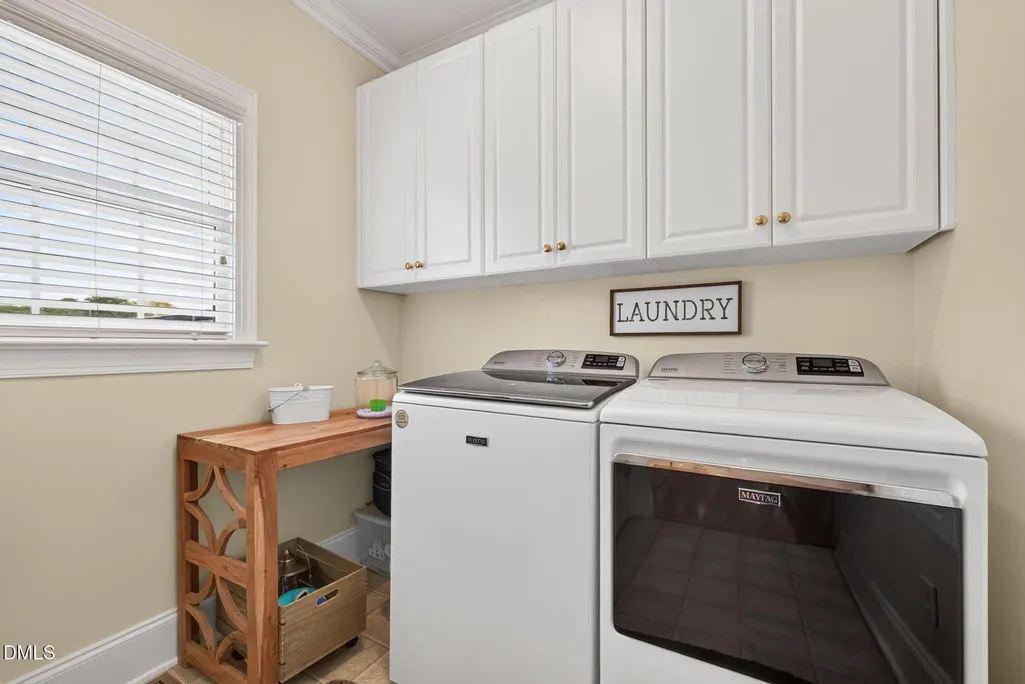
| Laundry Features | Electric Dryer Hookup,Laundry Room,Main Level |
| Total Bedrooms | 3 |
| Total Baths | 4 |
Exterior Features
| Exterior Amenities | Fenced Yard,Rain Gutters,Smart Irrigation |
|---|---|
| Fencing | See Remarks |
| Parking Features | Concrete,Detached,Driveway,Garage,Garage Door Opener |
| Lot Features | Back Yard,On Golf Course |
| Water Source | Public,Well |
| Lot Size Area | 0.88 |
| Foundation Details | Crawlspace |
| Building Area Total | 3607 |
| Lot Size Acres | 0.88 |
| Other Parking | Detached 2 Garage Spaces |
Amenities
- Foreclosure
- Views
- Short Sale
- New Construction
- Adult 55+
- Lease To Own
- No HOA Fees
- Furnished
- Primary On Main
- Air Conditioning
- Seller Finance
- Green
- Fixer Upper
- Horse
- Golf
- Fireplace
- Deck
- Garage
- Basement
- Pool
Property vs Single Family Average in 28334
Price
Year Built


 All information deemed reliable but not guaranteed. All properties are subject to prior sale, change or withdrawal. Neither listing broker(s) or information provider(s) shall be responsible for any typographical errors, misinformation, misprints and shall be held totally harmless. Listing(s) information is provided for consumer's personal, non-commercial use and may not be used for any purpose other than to identify prospective properties consumers may be interested in purchasing. The data relating
 Canopy MLS® Copyright ©2026 All rights reserved.
 Copyright 2026 NCRMLS. All rights reserved. North Carolina Regional Multiple Listing Service, (NCRMLS), provides content displayed here on an as is basis and makes no representations or warranties regarding the provided content, including, but not limited to those of non-infringement, timeliness, accuracy, or completeness. Individuals and companies using information presented are responsible for verification and validation of information they utilize and present to their customers and clients. NCRMLS
 The data relating to real estate on this web site comes in part from the Internet Data Exchange program of Hive MLS LLC, and is updated as of September 14, 2026 1:14 PM UTC All information is deemed reliable but not guaranteed and should be independently verified. All properties are subject to prior sale, change, or withdrawal. Neither listing broker(s) nor Choice Residential Real Estate shall be responsible for any typographical errors, misinformation, or misprints, and shall be held totally harmless
